
Homeowner Resource
Roofing Terminology
Once you know you need roofing work, being able to discuss your options clearly changes the conversation. Knowing the common language of the industry helps you compare estimates line by line instead of just comparing prices.
- 50+ terms defined
- Estimate line items explained
- Insurance scope language
Certified, Accredited, And Reviewed






Why The Vocabulary Matters On Your Estimate
Two roofing bids can differ by thousands of dollars and describe what sounds like the same job. The difference is almost always buried in terms most homeowners skim past: whether the price includes a full tear-off or an overlay, whether ice and water shield is specified at the valleys or only at the eaves, whether new step flashing is included or the old metal is being reused.
Insurance scopes use the same vocabulary. When an adjuster writes a scope in squares, with line items for drip edge, starter strip, ridge cap, and pipe collars, understanding those terms is what lets you confirm the settlement actually covers the work your roof needs.
Use this glossary while you read your proposal. If a term appears on one bid and not another, that is not a stylistic difference. It is a scope difference, and it is worth asking about before you sign.
A Roofing Square, Explained Simply
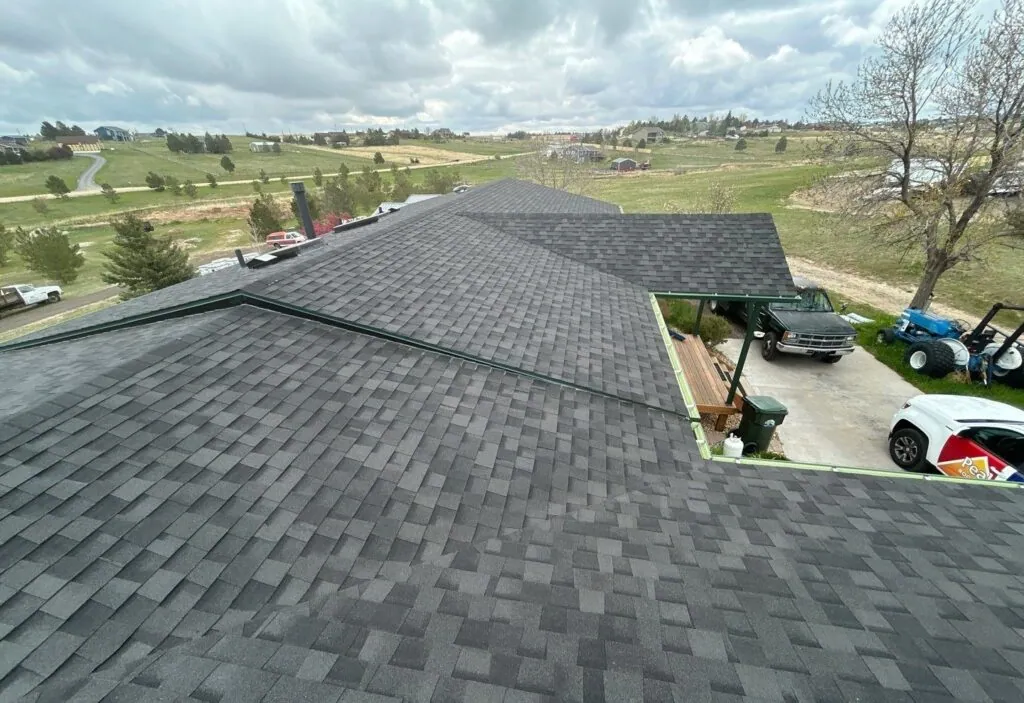
A square is just a unit of measurement, the same way a gallon is a unit for milk. One square equals 100 square feet of finished roof area, which is a patch 10 feet by 10 feet.
Here is the part that confuses people. Shingles overlap each other like roof tiles on a dollhouse, so you cannot lay 100 square feet of shingle and cover 100 square feet of roof. Only the bottom strip of each shingle stays visible once the next row covers the top. That visible strip is called the exposure, and it is usually about 5 to 5 and 5/8 inches tall on a modern architectural shingle.
Because of that overlap, covering one square of roof takes roughly three bundles of shingles, not one. Bundles are the packages the crew carries up the ladder. Three bundles per square is the standard for three-tab and most architectural shingles, and a few heavyweight designer shingles need four or five bundles per square.
So when a proposal says 28 squares, it is saying your roof has about 2,800 square feet of surface to cover, and the crew will carry up roughly 84 bundles. That number is measured off the actual roof planes or aerial measurement software, not off the square footage of your house, because a steep roof has far more surface than the ground it sits on.
- Plain-English meaning
- The amount of finished roof it takes to cover a 10 foot by 10 foot patch
- Real numbers
- 100 square feet of roof surface
- Plain-English meaning
- One package of shingles a roofer carries up the ladder
- Real numbers
- Roughly 33 square feet of coverage, about 60 to 80 pounds
- Plain-English meaning
- How many packages it takes to finish one square, because shingles overlap
- Real numbers
- 3 bundles for three-tab and most architectural, 4 to 5 for heavyweight designer
- Plain-English meaning
- The strip of each shingle that stays visible after the next row covers it
- Real numbers
- About 5 to 5 5/8 inches on a standard architectural shingle
- Plain-English meaning
- What a normal single-family roof adds up to
- Real numbers
- 18 to 30 squares, so 1,800 to 3,000 square feet of roof surface
| Term | Plain-English meaning | Real numbers |
|---|---|---|
| 1 roofing square | The amount of finished roof it takes to cover a 10 foot by 10 foot patch | 100 square feet of roof surface |
| Bundle | One package of shingles a roofer carries up the ladder | Roughly 33 square feet of coverage, about 60 to 80 pounds |
| Bundles per square | How many packages it takes to finish one square, because shingles overlap | 3 bundles for three-tab and most architectural, 4 to 5 for heavyweight designer |
| Exposure | The strip of each shingle that stays visible after the next row covers it | About 5 to 5 5/8 inches on a standard architectural shingle |
| Typical Denver-area home | What a normal single-family roof adds up to | 18 to 30 squares, so 1,800 to 3,000 square feet of roof surface |
Waste factor is added on top for cuts at hips, valleys, and rakes, usually 10 to 15 percent depending on how complex the roof is.
Pitch, Explained Simply
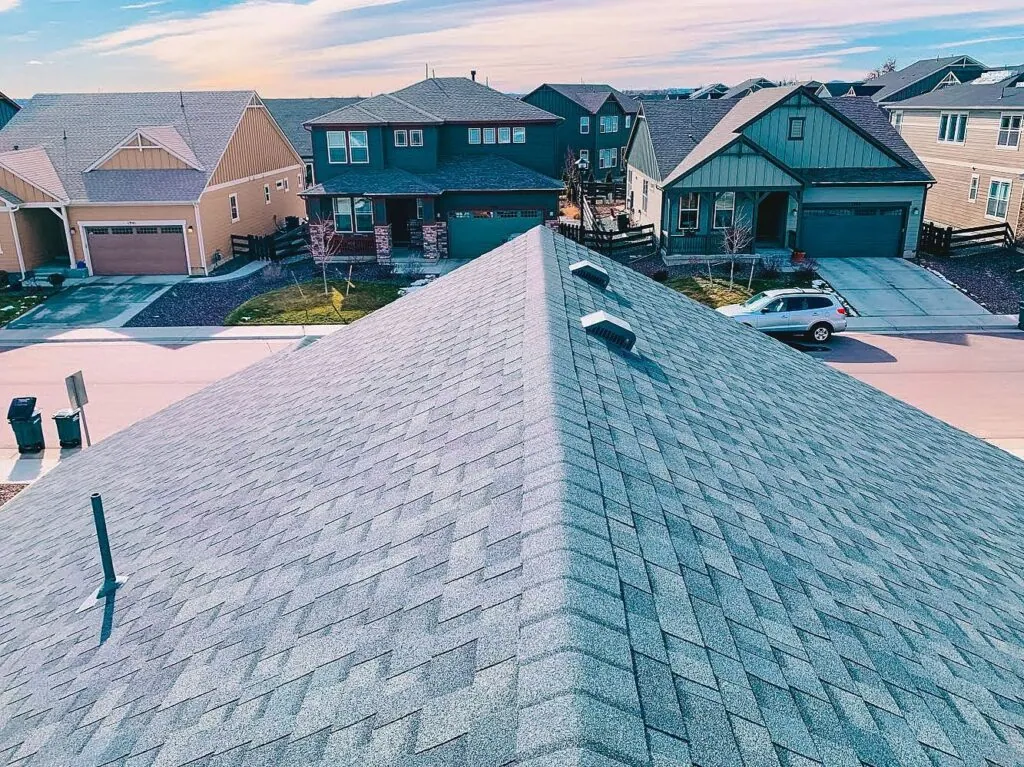
Pitch is just how steep your roof is, and it is written as two numbers such as 6/12. The first number is how many inches the roof climbs upward for every 12 inches it travels sideways.
Picture walking up a ramp. On a 4/12 roof you rise 4 inches every foot, which most crews can walk. On a 10/12 roof you rise 10 inches every foot, which requires harnesses, roof jacks, and slower work, so the labor line on your estimate goes up.
Pitch also decides what materials are legal to install. Standard asphalt shingles need at least a 2/12 slope, and between 2/12 and 4/12 the building code requires a double layer of underlayment because water drains more slowly. Below 2/12, shingles are not permitted at all and the roof needs a membrane system such as TPO.
- What it looks like
- Looks flat from the street
- What it means for your project
- Shingles are not allowed. Needs a membrane system such as TPO, EPDM, or modified bitumen.
- What it looks like
- Gently sloped, common on porches and additions
- What it means for your project
- Shingles are allowed with doubled underlayment. Ice and water protection matters even more here.
- What it looks like
- The typical Front Range house roof
- What it means for your project
- Standard walkable installation and standard labor pricing.
- What it looks like
- Steep, dramatic rooflines and many mountain homes
- What it means for your project
- Fall protection, roof jacks, and slower production. Expect a steep-slope labor charge on the estimate.
| Pitch | What it looks like | What it means for your project |
|---|---|---|
| Flat to 2/12 | Looks flat from the street | Shingles are not allowed. Needs a membrane system such as TPO, EPDM, or modified bitumen. |
| 2/12 to 4/12 | Gently sloped, common on porches and additions | Shingles are allowed with doubled underlayment. Ice and water protection matters even more here. |
| 4/12 to 8/12 | The typical Front Range house roof | Standard walkable installation and standard labor pricing. |
| 9/12 and steeper | Steep, dramatic rooflines and many mountain homes | Fall protection, roof jacks, and slower production. Expect a steep-slope labor charge on the estimate. |
Line Items People Ask About Most
These are the terms that decide whether two bids are actually comparable. Each one is explained the way we would explain it standing in your driveway.
Tear-Off
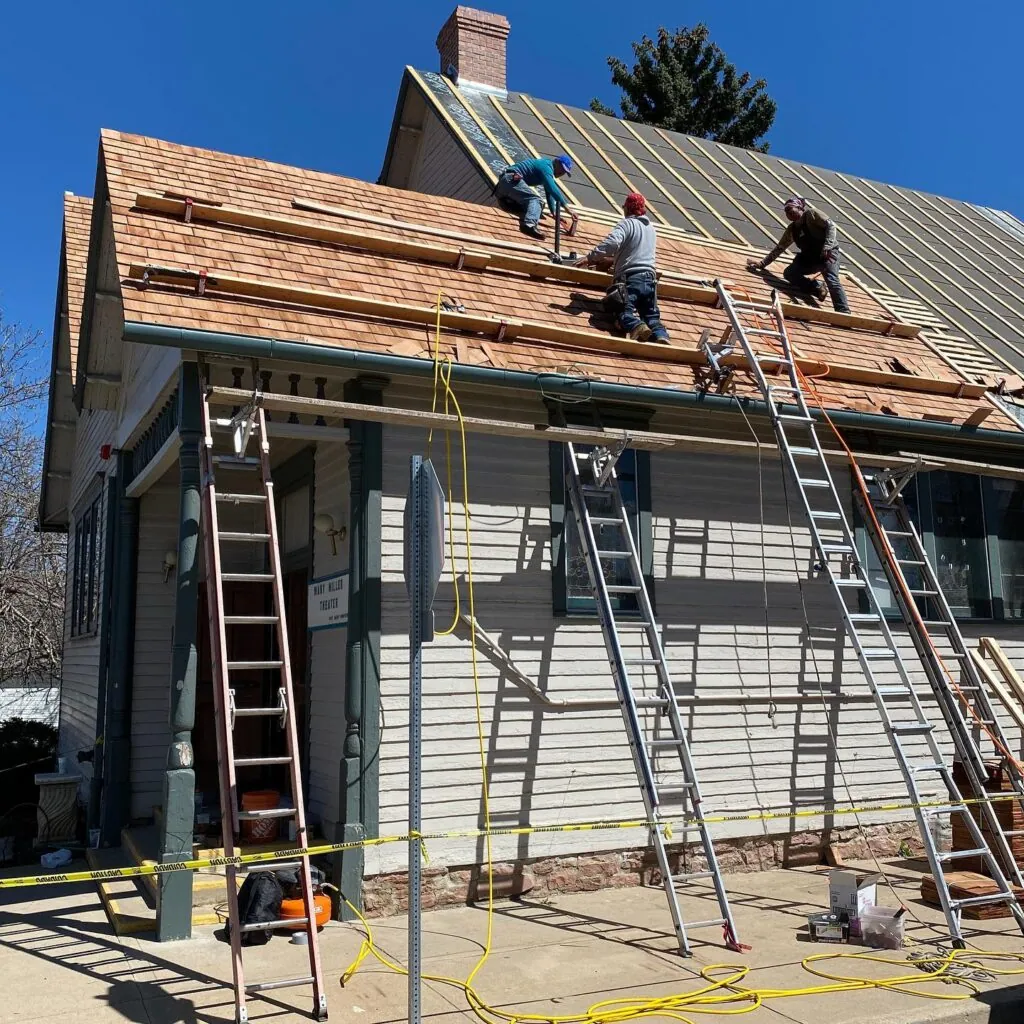
Stripping the old roof all the way down to the bare wood so the crew can see and fix the deck. It is the opposite of an overlay and it is what almost every manufacturer requires for full warranty coverage.
Overlay
Nailing new shingles on top of the old ones. It saves money now, hides rotten decking, adds weight, and shortens the life of the new roof, which is why we do not recommend it.
Ice And Water Shield
A sticky rubber sheet that seals around nails so melting snow cannot creep back under the shingles. Building code requires it along the eaves in cold climates, and Colorado roofs also want it in valleys and around chimneys and pipes.
Step Flashing
Small L-shaped metal pieces woven in where the roof meets a wall or chimney, one piece per shingle row. Reusing old, bent step flashing is one of the most common ways a cheap bid gets cheap.
Drip Edge
Metal trim along the eaves and rakes that pushes water into the gutter instead of behind it. It costs very little and it is the difference between dry fascia boards and rotten ones.
Decking
The plywood or OSB sheets nailed across the rafters, also called sheathing. Bad sheets are replaced and billed per sheet, so ask what the per-sheet price is before the tear-off starts.
How To Read Your Estimate Line By Line
Print both bids and compare them row by row. If a row is missing from one of them, that is a scope difference, not a discount.
A real estimate reads like a materials list plus a labor plan, not a single number at the bottom. You should be able to point at any line and ask what it buys you, and the answer should be about water, wind, or code, never about padding the total.
The fastest way to spot a thin bid is to look for what is missing. Underlayment type, ice and water coverage, starter and ridge, flashing, ventilation, and the permit are the six places contractors cut when they want a lower headline price. A bid that is $2,000 cheaper is usually $2,000 lighter on scope.
Quantities matter as much as line items. Squares, sheets of decking, linear feet of ridge and valley, and the number of pipe boots should all be written down with unit pricing, so if the crew finds three rotten sheets instead of one, you already know the price before the work happens.
- Ask for the shingle product name and the exact warranty tier the installation qualifies for
- Confirm decking is a per-sheet unit price instead of an open-ended allowance
- Check that ice and water shield lists eaves, valleys, and every penetration
- Verify starter strip and ridge cap are purpose-made products, not cut field shingles
- Make sure the permit, the final inspection, and the magnet sweep are on the page
- Get the payment schedule and the workmanship warranty length in writing
- What it actually is
- Removing old layers and hauling them to the landfill
- Why it belongs on the bid
- Sets whether the deck gets inspected. Priced per square, and dump fees are real money.
- What it actually is
- New plywood or OSB where the old wood is soft
- Why it belongs on the bid
- Should be a per-sheet unit price so a surprise on tear-off day is not a surprise on the invoice.
- What it actually is
- The water-resistant layer rolled over the whole deck
- Why it belongs on the bid
- Tears less than felt and holds up better during the days a roof sits open.
- What it actually is
- Self-sealing membrane at eaves, valleys, and penetrations
- Why it belongs on the bid
- Code requires it at eaves in ice-dam climates. Ask whether valleys are included.
- What it actually is
- Purpose-made first course and capping shingles
- Why it belongs on the bid
- Cut-up field shingles used as starter void wind warranties on many products.
- What it actually is
- New metal at walls and chimneys, new collars at pipes
- Why it belongs on the bid
- Most leaks blamed on shingles are actually flashing. Confirm new, not reused.
- What it actually is
- Intake at the soffit and exhaust at the ridge
- Why it belongs on the bid
- Balanced airflow is what keeps the attic dry and the shingles from cooking.
- What it actually is
- The jurisdiction's roofing permit and inspection
- Why it belongs on the bid
- Required across Denver metro. A bid without it is not a complete bid.
| Line item | What it actually is | Why it belongs on the bid |
|---|---|---|
| Tear-off and disposal | Removing old layers and hauling them to the landfill | Sets whether the deck gets inspected. Priced per square, and dump fees are real money. |
| Deck replacement | New plywood or OSB where the old wood is soft | Should be a per-sheet unit price so a surprise on tear-off day is not a surprise on the invoice. |
| Synthetic underlayment | The water-resistant layer rolled over the whole deck | Tears less than felt and holds up better during the days a roof sits open. |
| Ice and water shield | Self-sealing membrane at eaves, valleys, and penetrations | Code requires it at eaves in ice-dam climates. Ask whether valleys are included. |
| Starter strip and ridge cap | Purpose-made first course and capping shingles | Cut-up field shingles used as starter void wind warranties on many products. |
| Flashing and pipe boots | New metal at walls and chimneys, new collars at pipes | Most leaks blamed on shingles are actually flashing. Confirm new, not reused. |
| Ventilation | Intake at the soffit and exhaust at the ridge | Balanced airflow is what keeps the attic dry and the shingles from cooking. |
| Permit and final inspection | The jurisdiction's roofing permit and inspection | Required across Denver metro. A bid without it is not a complete bid. |
Complete Roofing Glossary
- Algae Discoloration
- Black streaks or discoloration caused by the growth of algae on your roof.
- Architectural Shingles
- Also called dimensional or laminated shingles. Made from fiberglass and asphalt, then laminated or textured to give an attractive three dimensional look.
- Blisters
- Bubbles that may appear on asphalt roofing materials after they are installed.
- Bundle
- A package of shingles. Three bundles of standard shingles cover one roofing square, which is 10 feet by 10 feet or 100 square feet.
- Caulk
- Used to fill joints or cover nail heads to prevent leaks.
- Closed Valley
- A valley where shingles are installed over the valley flashing so the flashing is not exposed.
- Collar
- A flange placed over a stack type vent to seal the roof around the pipe, sometimes called a vent sleeve.
- Counter Flashing
- Flashing attached to a vertical surface such as a wall to prevent water from seeping under a base flashing.
- Course
- A row of shingles that runs the length of the roof.
- Decking
- The plywood that covers the roof's wooden frame. Also called sheathing.
- Dormer
- A small structure projecting from a sloped roof that usually has a window.
- Drip Edge
- Non-corrosive metal flashing installed along the lower edge and often up the rake of the roof, directing draining water into the gutters and preventing damage to the underlying construction.
- Eave
- The horizontal lower edge of a sloped roof that overhangs the exterior wall.
- Fascia
- Often called the boards behind the roof gutters. This vertical roof trim sits just under the roof and covers the rafter tails at the eaves.
- Felt
- A paper-like material used as a protective layer on top of the decking and under the shingles, often impregnated with asphalt to act as an additional water barrier.
- Flashing
- Usually metal, used to prevent leaks around roof elements such as pipes, chimneys, dormers, and valleys.
- Gable Roof
- A two-sided roof with matching slopes on either side.
- Granules
- Ceramic-coated crushed rocks applied to the exposed surface of asphalt shingles, often colored.
- Hip Roof
- A roof with four sloping sides of the same pitch. A hip roof has no gables.
- Ice Dam
- Ice formed at the lower edge of a roof caused by thawing and refreezing of melted snow. An ice dam can force water under the shingles.
- Ice And Water Shield
- An impenetrable roofing membrane installed under shingles to prevent water that seeps past them from entering the house, normally installed at the eaves edge.
- Louvers
- Slatted devices installed in a gable or soffit to ventilate the space below a roof deck and equalize air temperature and moisture.
- Leak Barrier
- A self-adhering and self-sealing material applied to the roof deck to protect it from severe rain storms.
- Mansard Roof
- A roof with an extreme pitch that often appears vertical, sometimes with a flat roof or low sloped hip roof on top.
- Overlay
- Installing a second or third layer of shingles. This is not a recommended practice.
- Pitch
- How steep the roof is, written as inches of rise for every 12 inches of horizontal run. A 6/12 roof climbs 6 inches upward for every foot you move sideways.
- Ply
- The number of layers of roofing material, such as one-ply or two-ply.
- Rafter
- The individual pieces of wood making up the roof frame. Rafters support the decking and run from the peak down to the exterior walls. Rafter tails are their end points.
- Rake
- The inclined edge of a roof.
- Ridge
- The uppermost angle of the roof where the two slopes meet.
- Rise
- The vertical distance from the eaves line to the ridge of the roof.
- Roofing Square
- The amount of material required to cover 100 square feet of roof deck with proper exposure.
- Run
- The horizontal distance from the eaves to a point directly under the ridge, always one half of the roof span.
- Roof Ventilation
- The system for removing hot air and moisture from the attic. Ventilation can be power-driven or static and is critical to maintaining comfortable interior temperatures and protecting the roof.
- Stack Vent
- A vent pipe used for ventilation from sewage drains in the house.
- Starter Strip
- Shingles applied at the roof edge to provide protection under the cutouts and joints of the first course.
- Step Flashing
- Flashing used to protect areas where a vertical surface meets a slope.
- Soffit
- The finished underside of the eaves or roof overhang.
- Tab
- The exposed portion of a shingle, defined by a cutout.
- Truss
- Engineered components that supplement rafters in many newer homes. Trusses are designed for specific applications and cannot be cut or altered.
- Valley
- The intersection formed by two slopes meeting.
Frequently Asked Questions
Have An Estimate You Want Explained?
We will walk through the line items with you and inspect the roof so you can see what each one is actually protecting.